The Building
Legacy Industrial,
Reborn as Class A Flex.
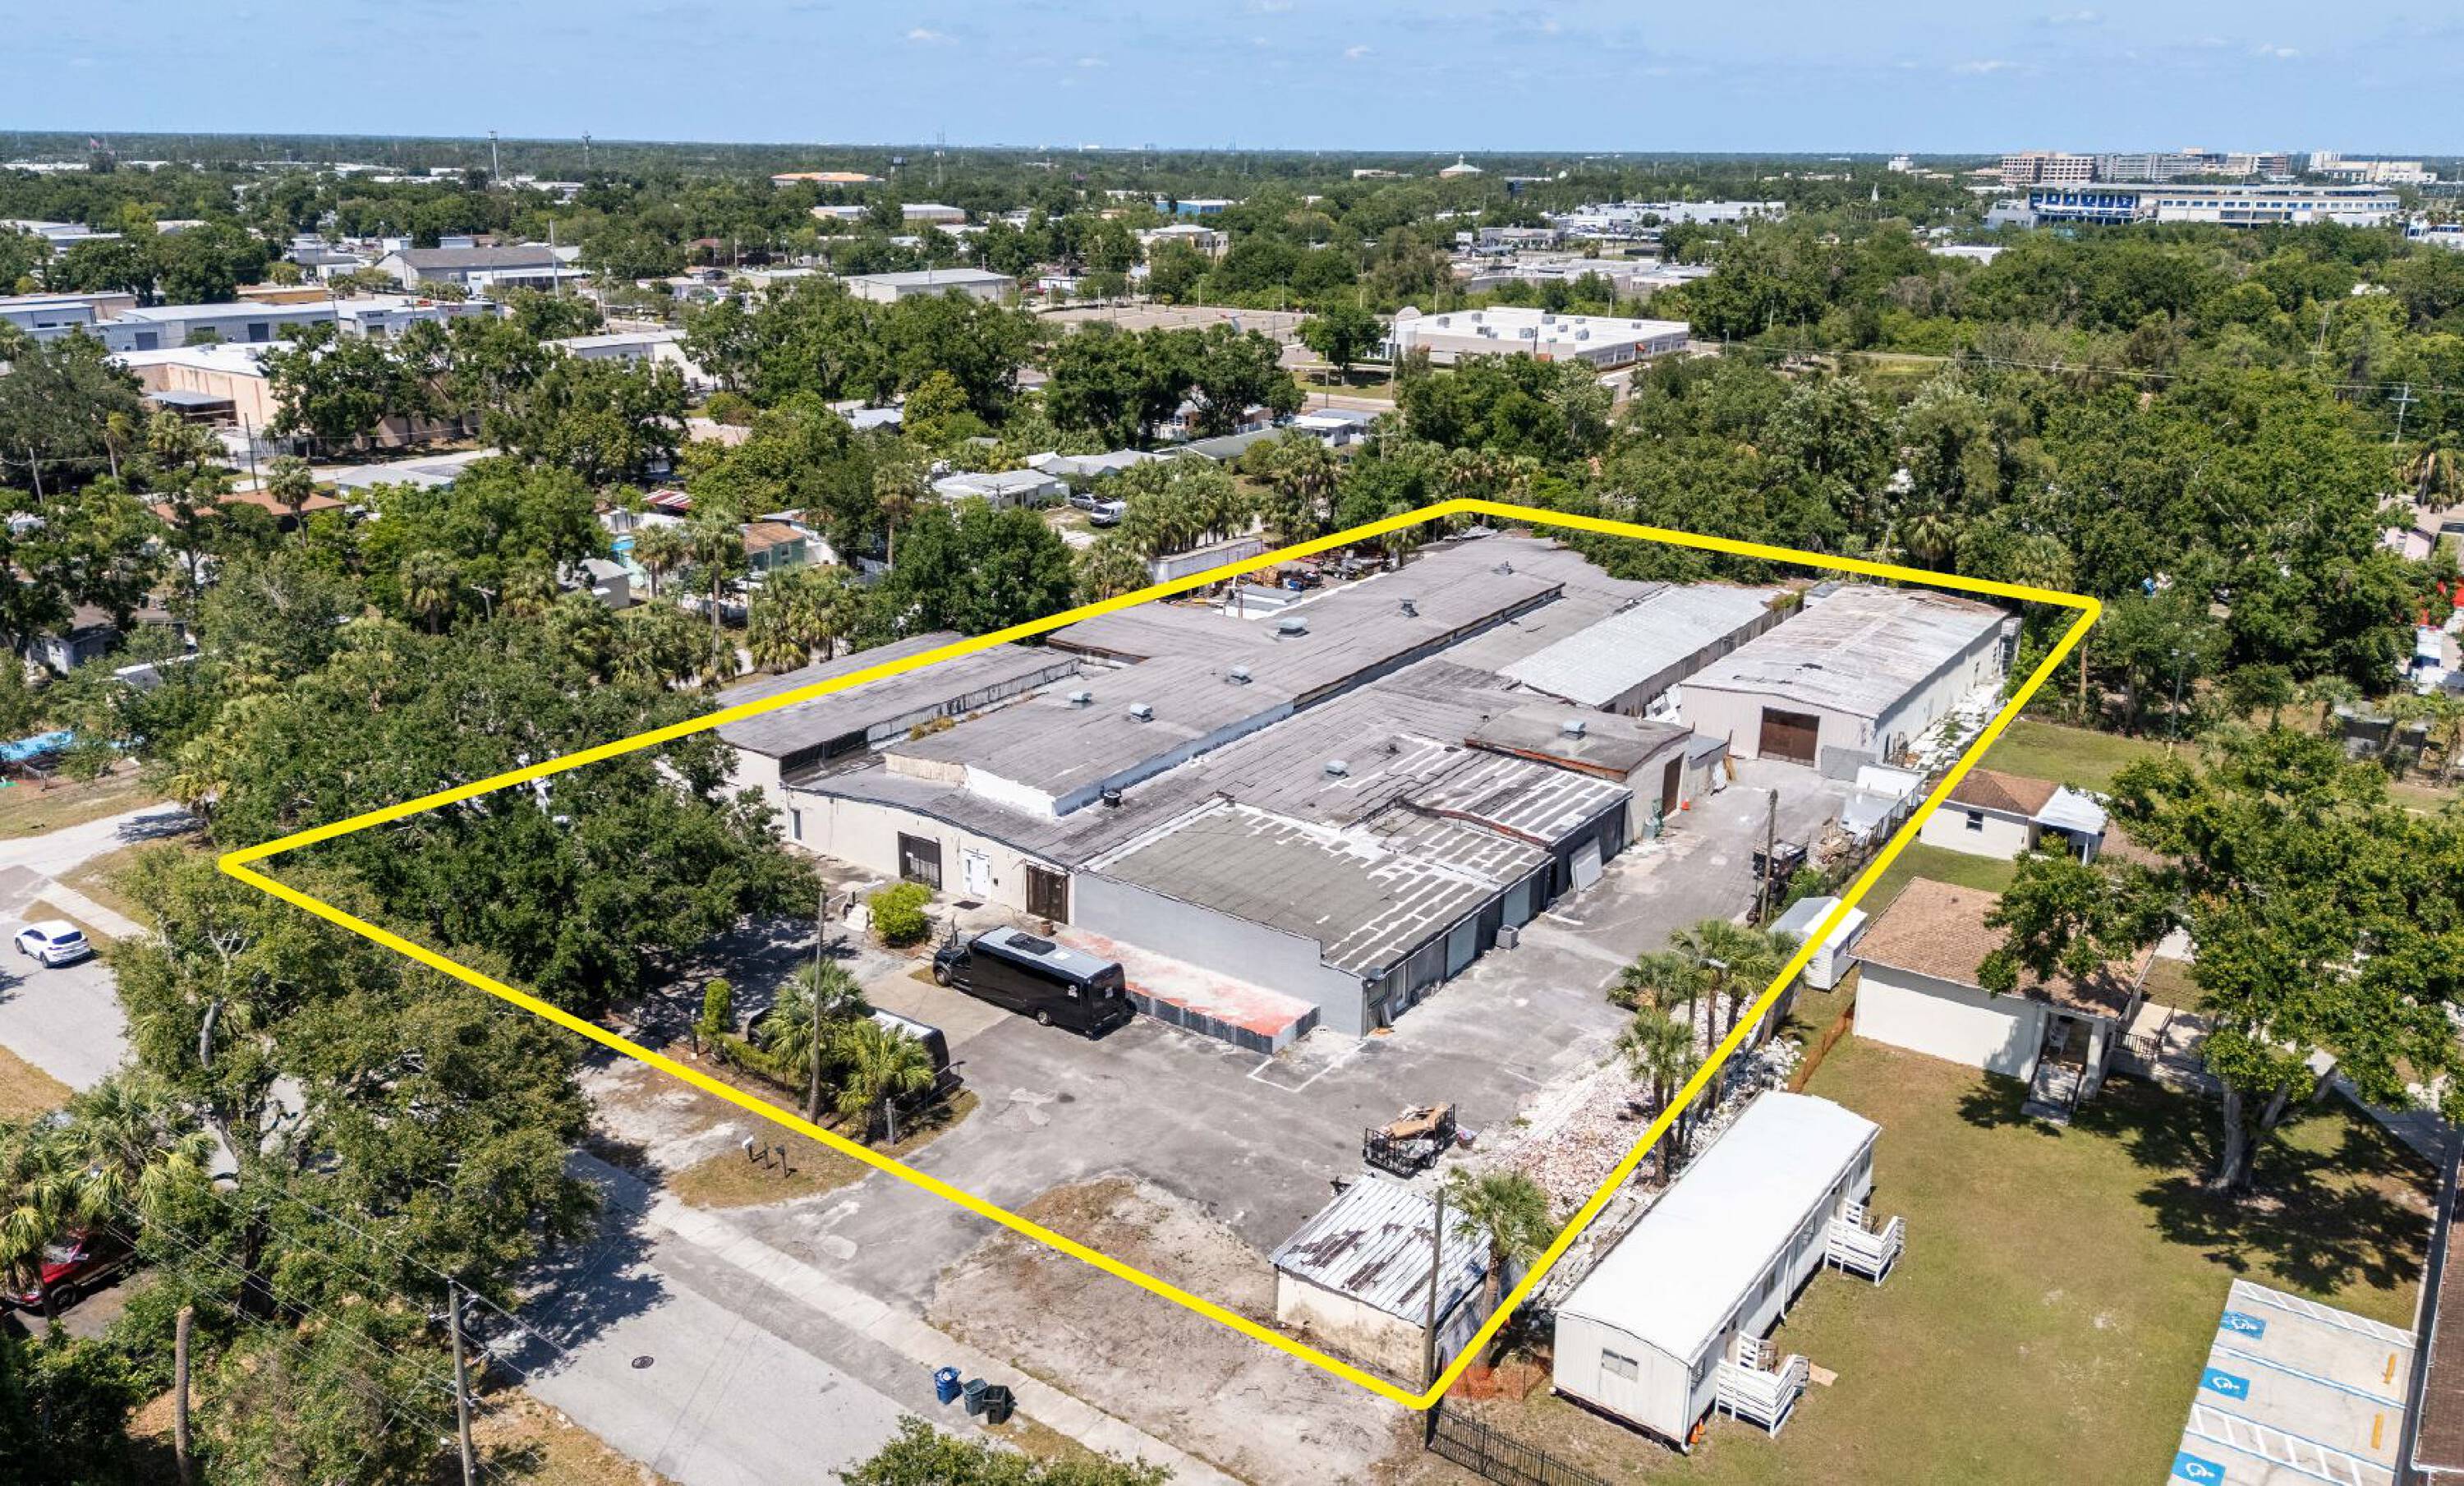
4214 W Virginia Ave is a 45,560 SF industrial building undergoing a top-to-bottom repositioning into a modern, multi-tenant flex and warehouse facility — new exterior metal paneling, fresh paint, updated signage, and refreshed curb appeal across every street-facing elevation.
Inside, suites are finished to a Class A warehouse and flex standard with clean, leasable footprints built for operators — distribution, light manufacturing, contractors, showroom-plus-warehouse, and service businesses that need room to grow.
Spaces divide from 2,000 SF up to 20,000 SF, with two move-in-ready 6,000 SF bays available now and the ability to combine for larger contiguous requirements.